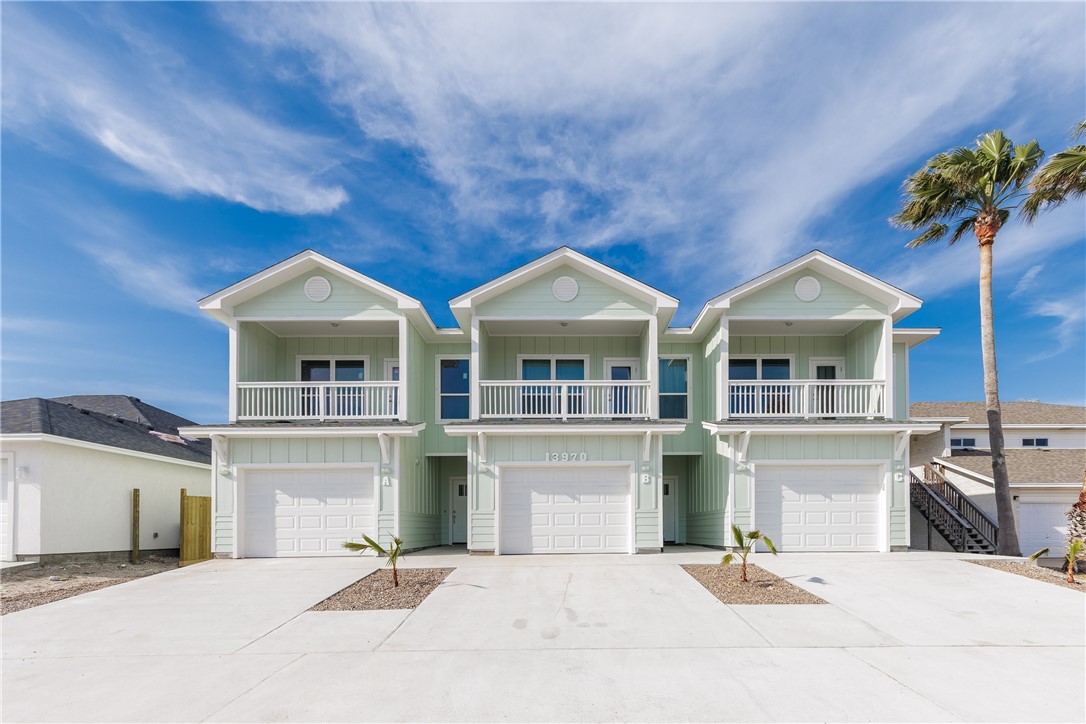
Three pale-green attached homes with upper balconies, white garage doors, and a palm tree.
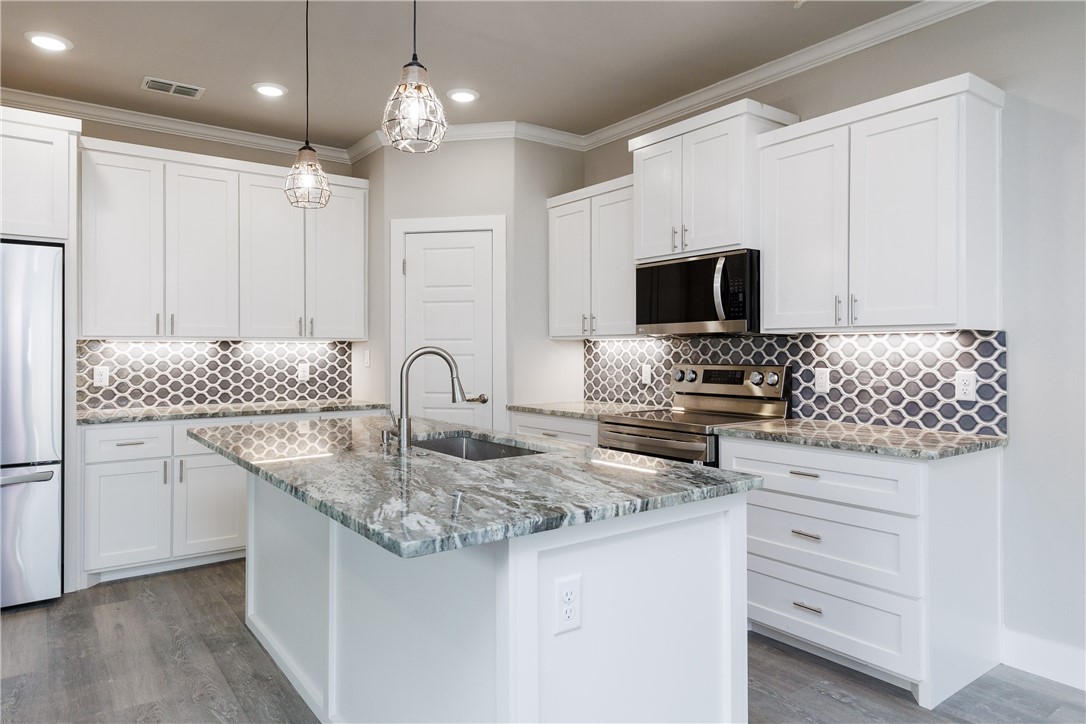
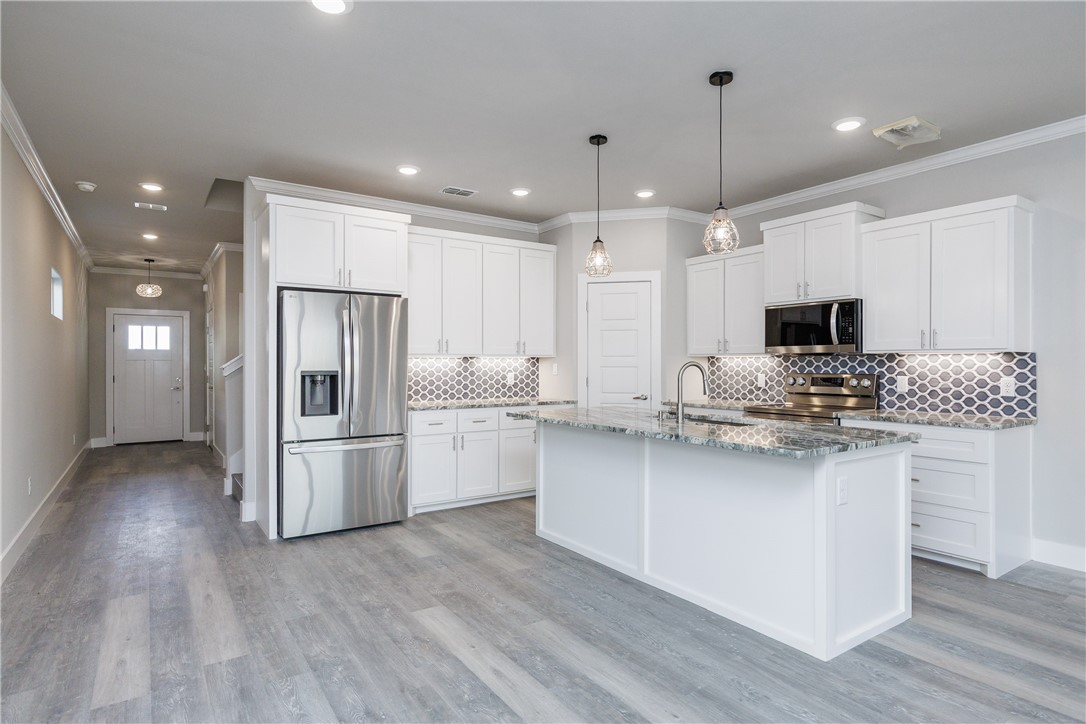
Kitchen with white cabinets, a stone island, stainless steel appliances, and a geometric backsplash.
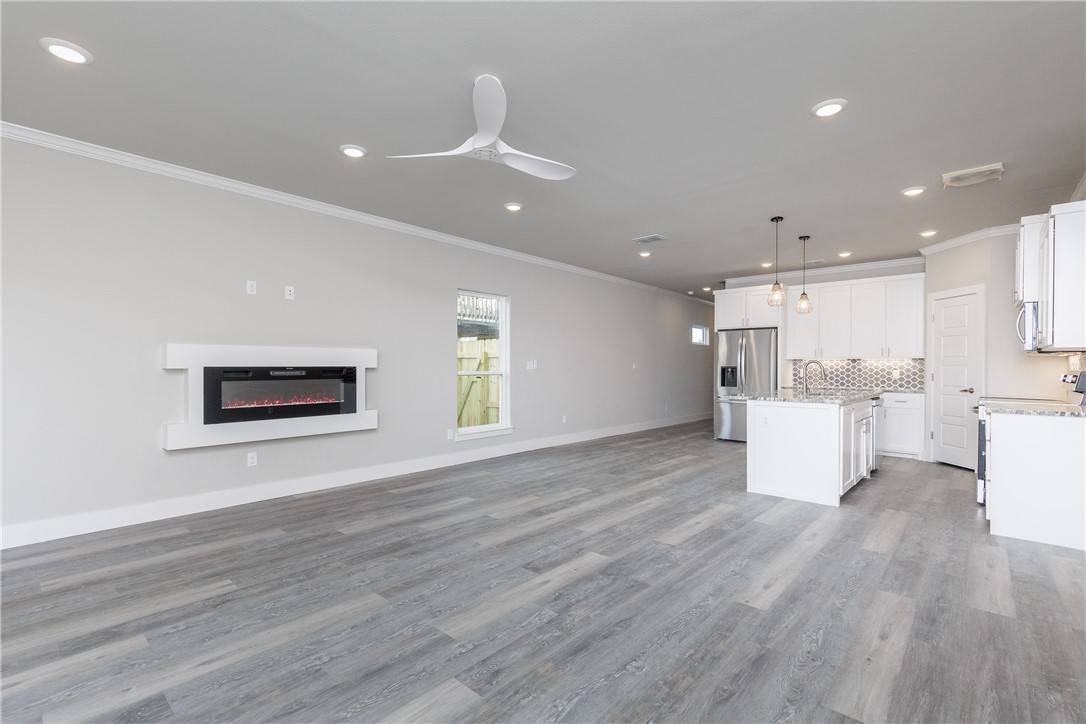
Open-plan living room and kitchen with gray plank floors, white cabinetry, and a wall-mounted electric fireplace.
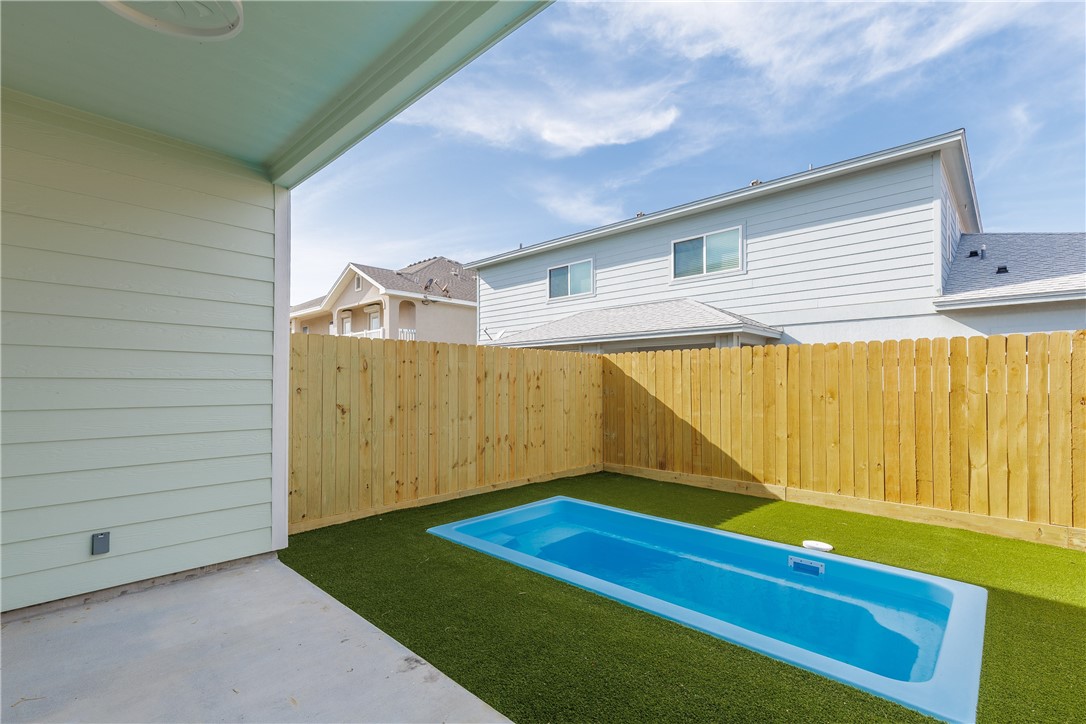
Backyard pool with artificial turf, wooden privacy fence, and covered patio.
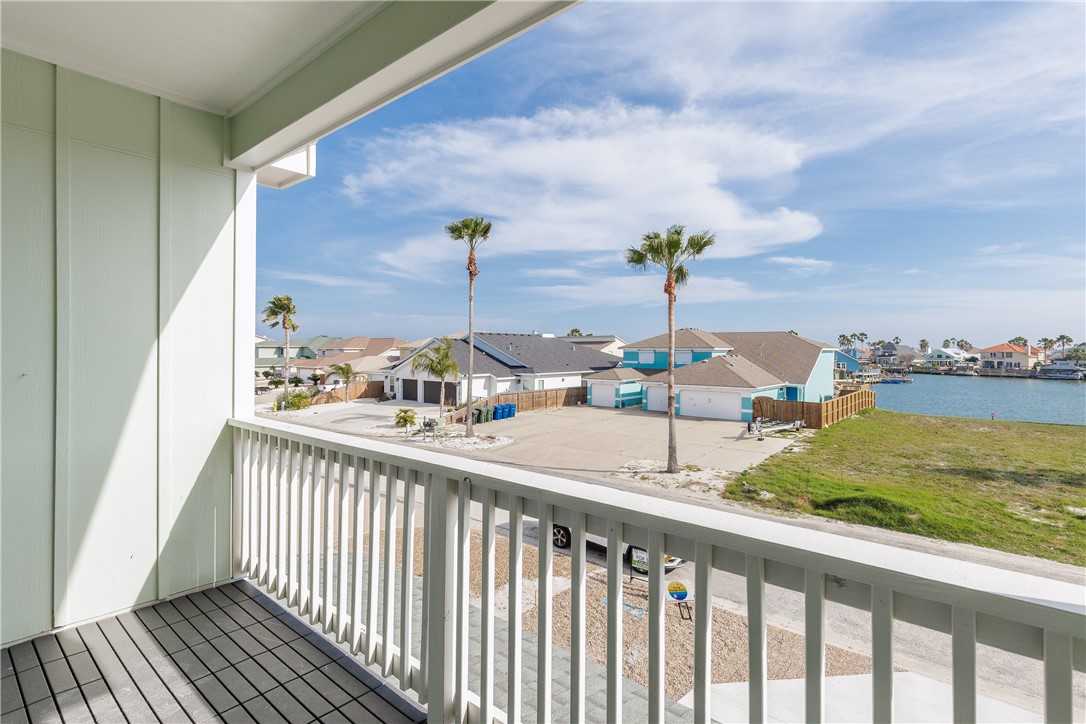
Covered balcony overlooking palm-lined homes and a canal.
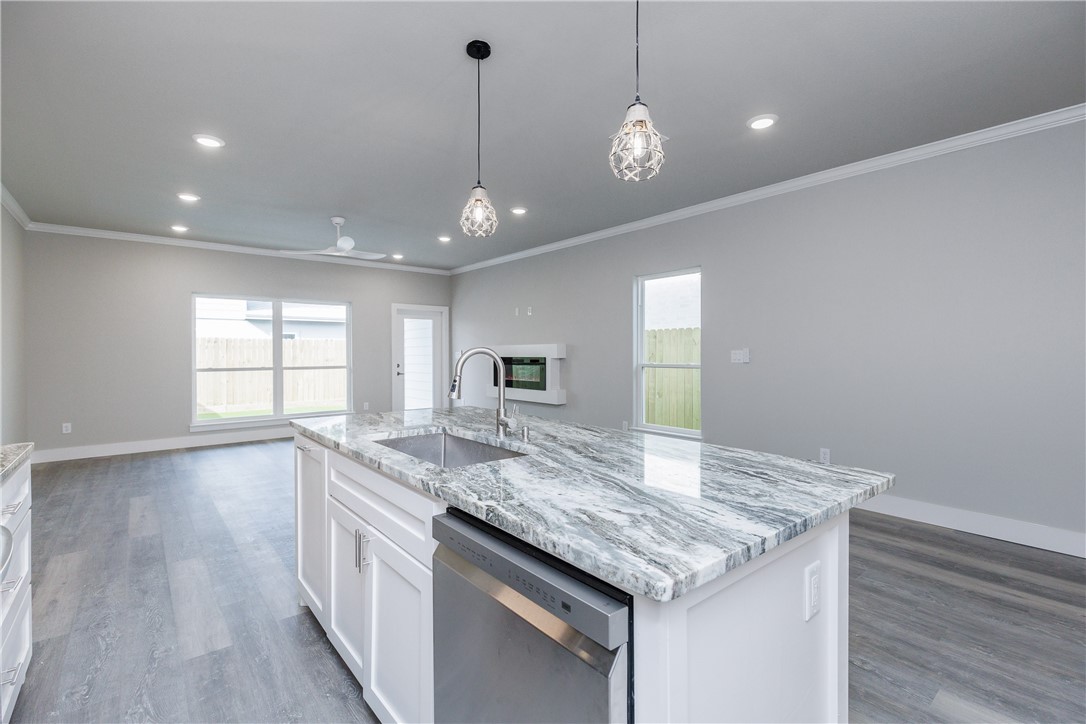
Kitchen with a large veined stone island, stainless dishwasher, and pendant lighting.
Vacant kitchen with white cabinets, stainless steel appliances, hexagonal backsplash, and a large stone-topped island.
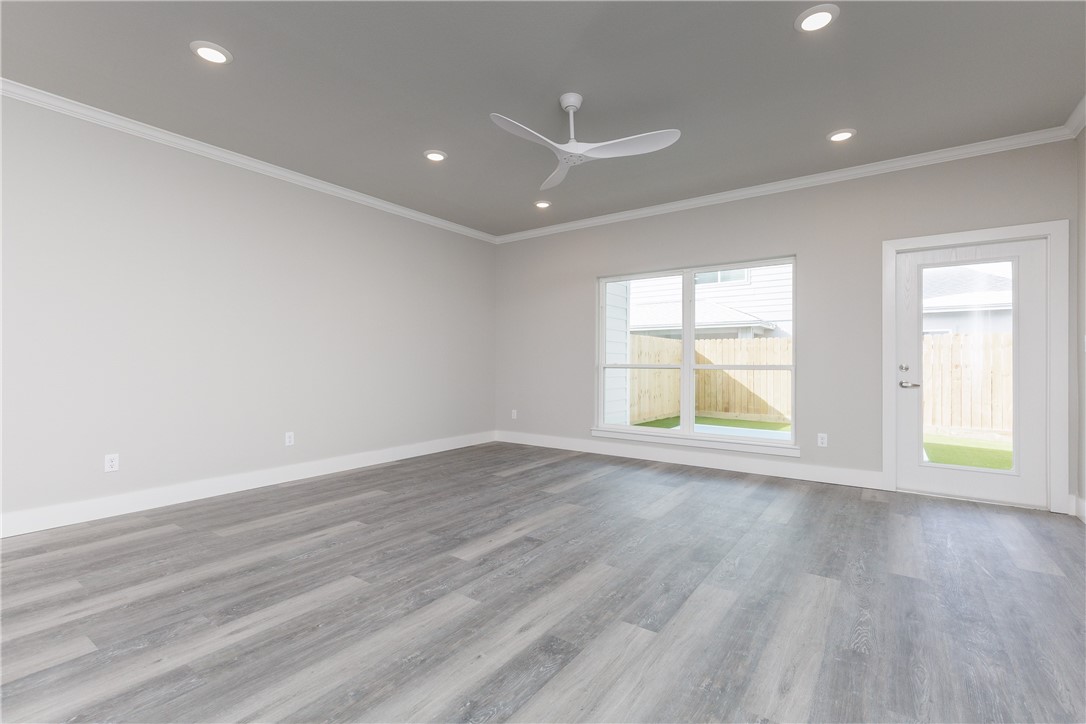
Vacant living room with gray plank flooring, ceiling fan, and windows overlooking a fenced yard.
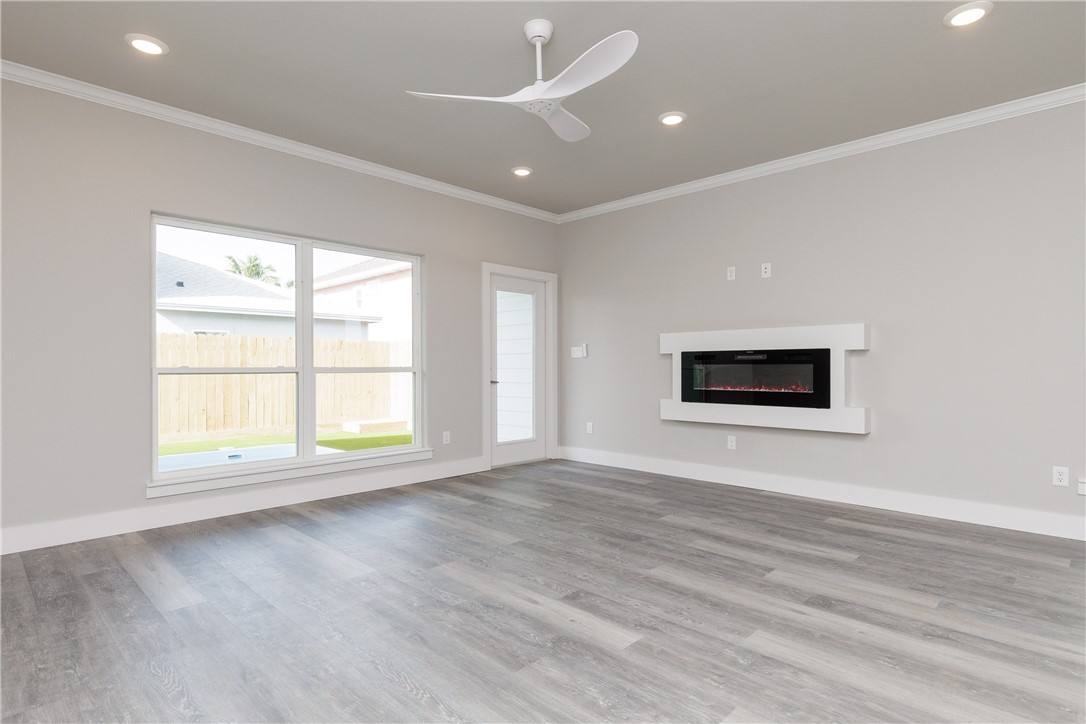
Vacant living room with gray plank floors, a wide yard-facing window, and a modern electric fireplace.
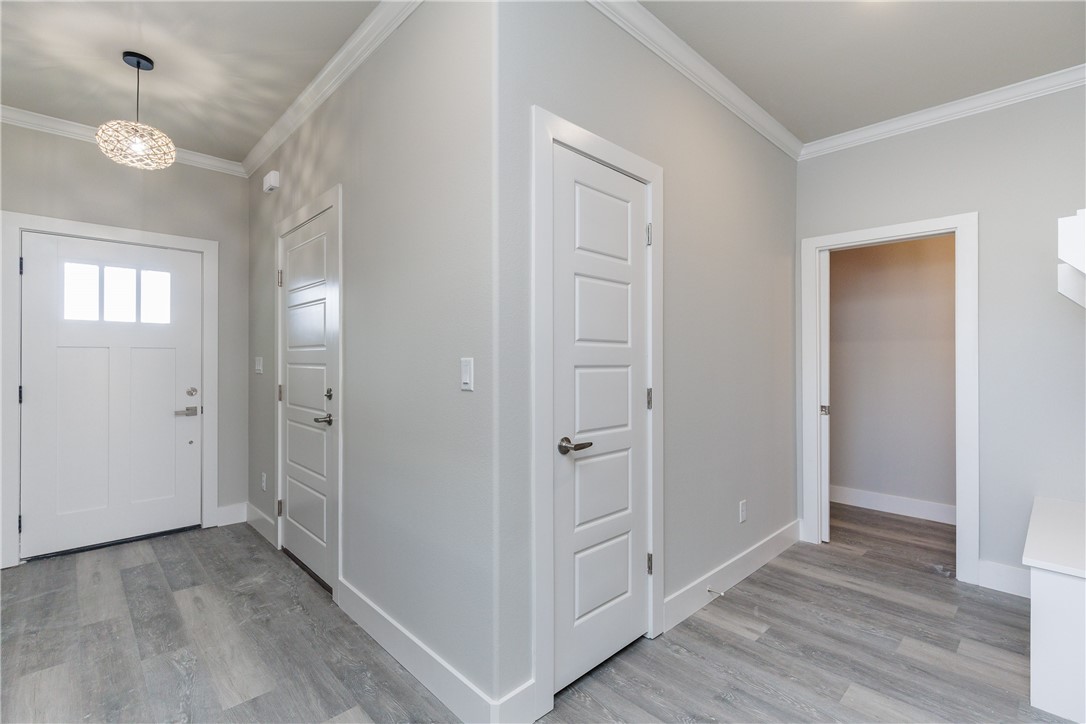
Entryway with gray plank flooring, white paneled doors, and a decorative pendant light.
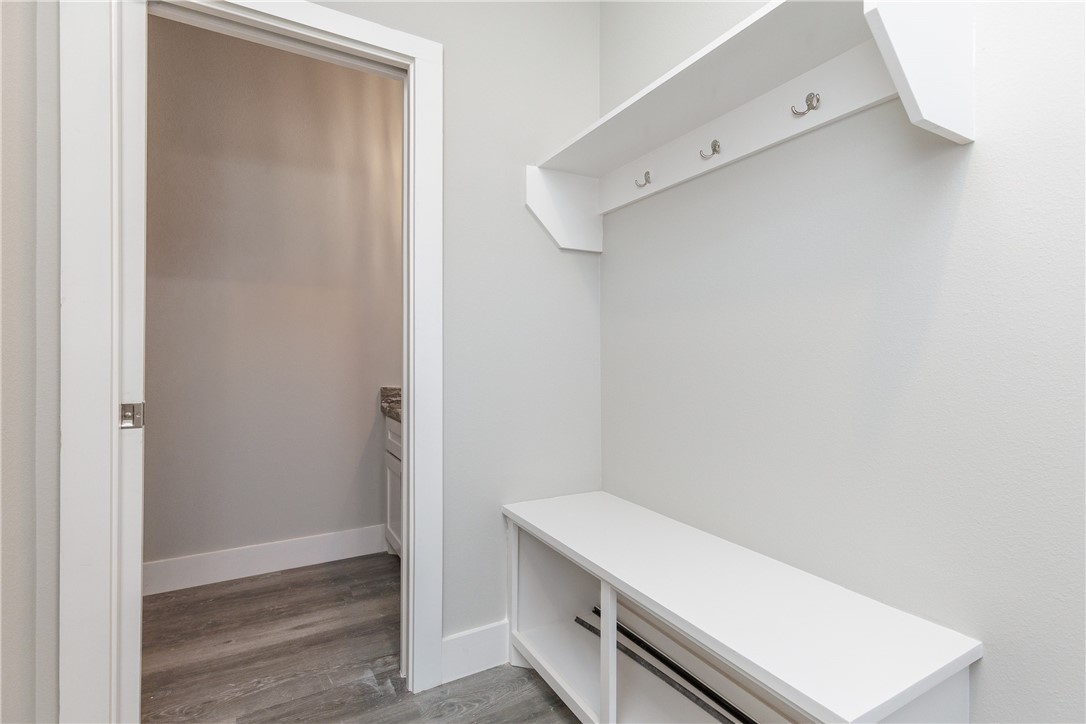
White entry nook with a built-in bench and three hooks above, beside an open doorway.
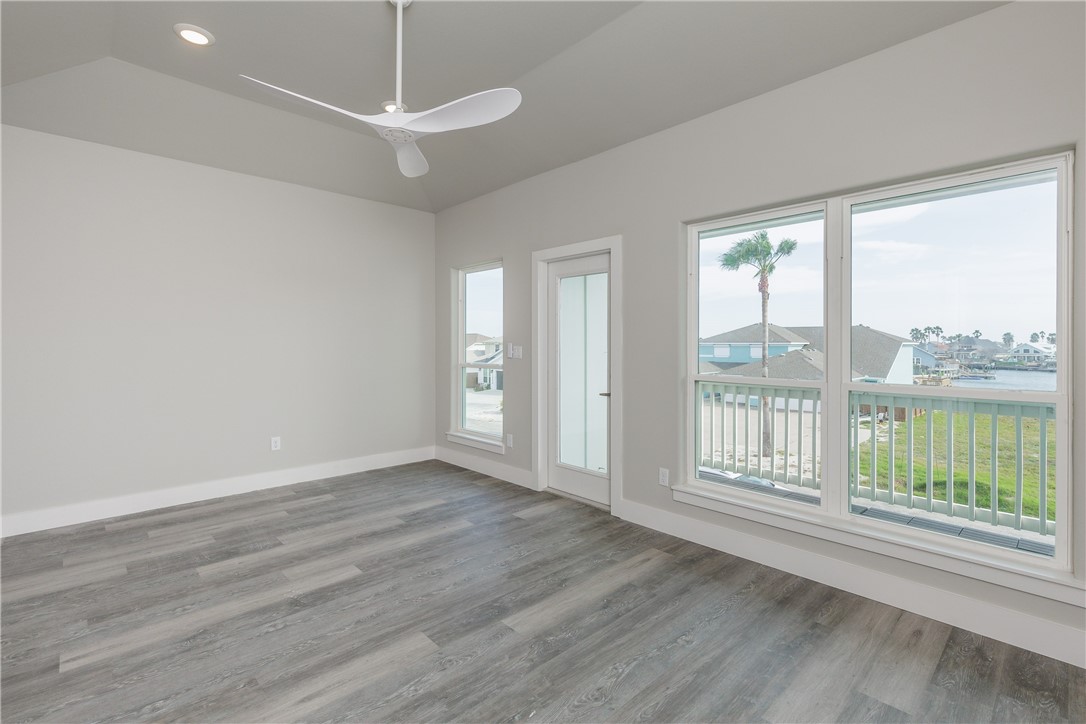
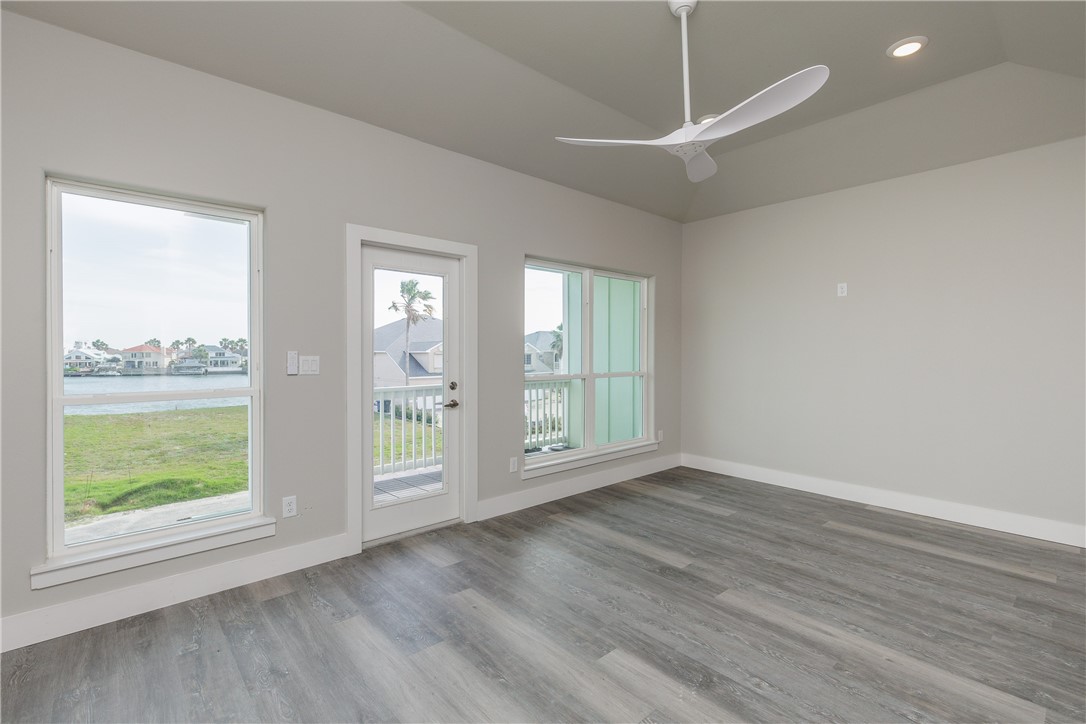
Vacant room with gray plank flooring and large windows overlooking a canal.
Empty living area with gray plank flooring and windows overlooking the water.
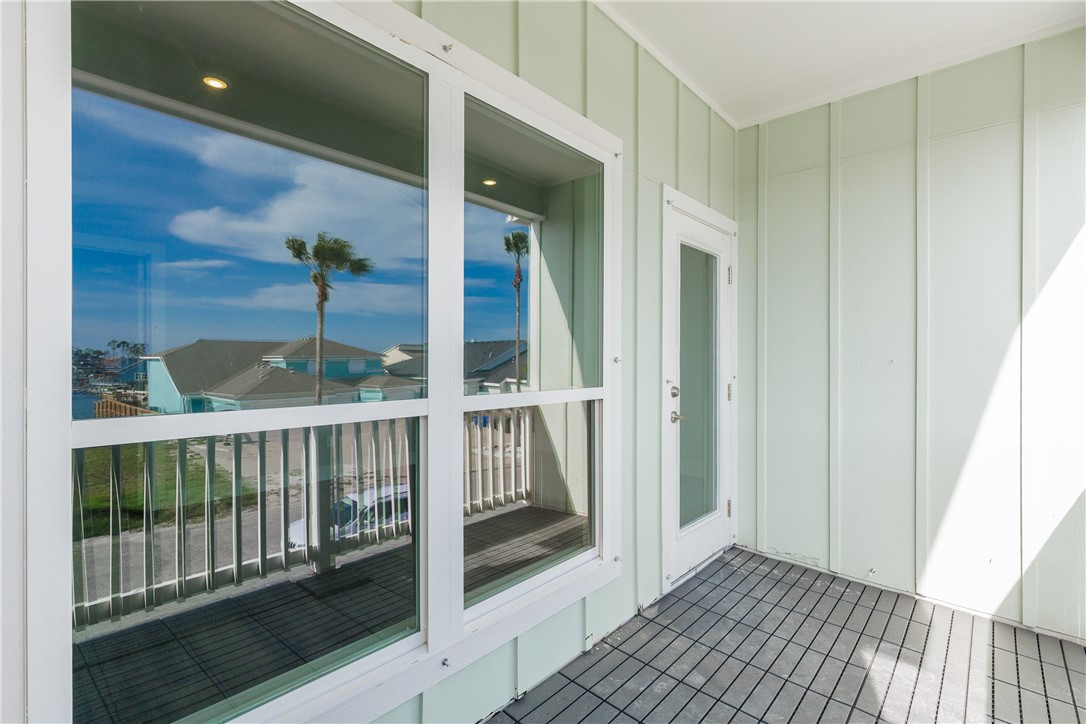
Covered balcony with pale green siding, dark tile flooring, and windows reflecting palm trees.
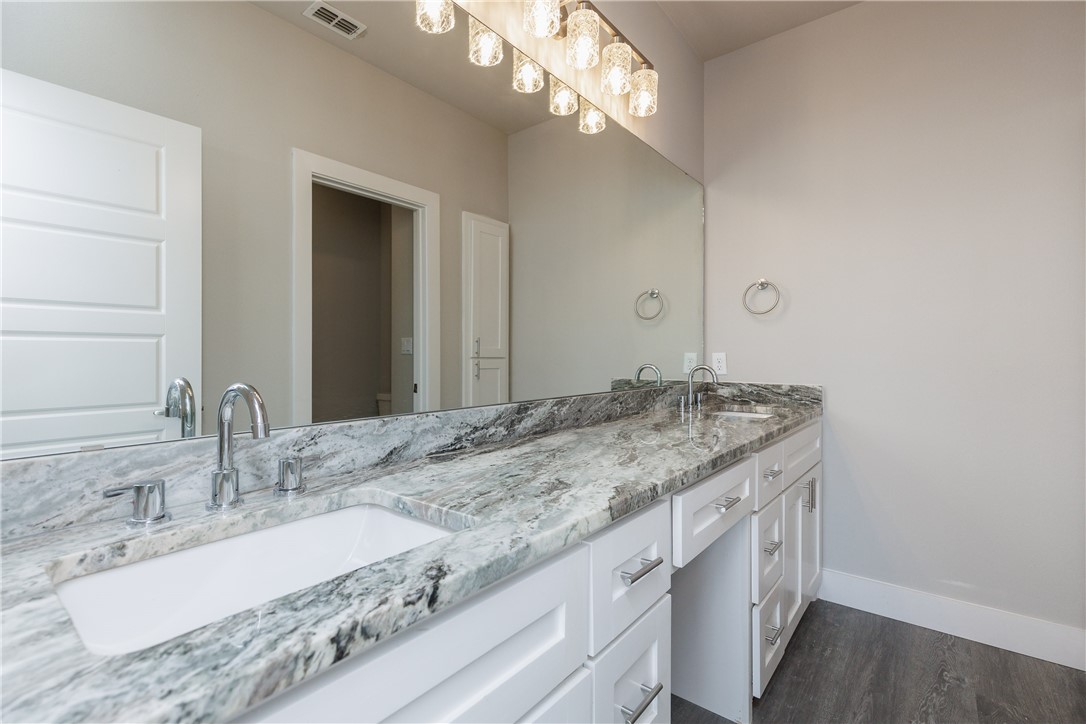
Bathroom vanity with gray-and-white stone counters, a large mirror, and pendant lights.
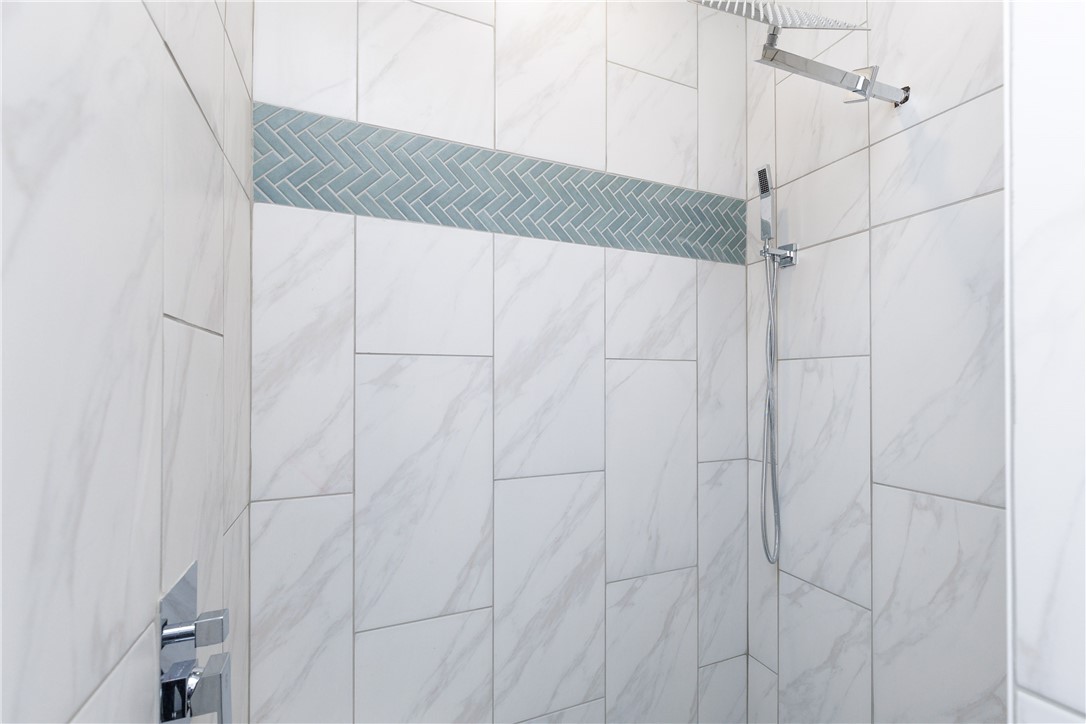
Walk-in shower with a blue-gray herringbone tile accent and chrome rainfall showerhead.
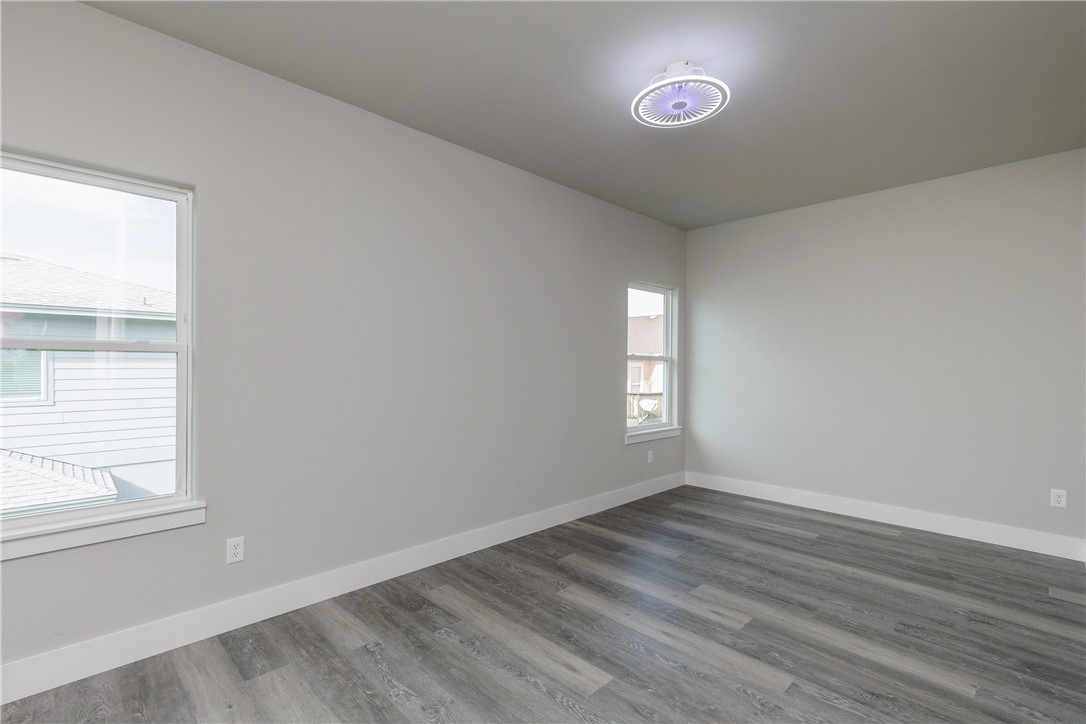
Vacant room with two windows, gray plank flooring, and a ceiling light.
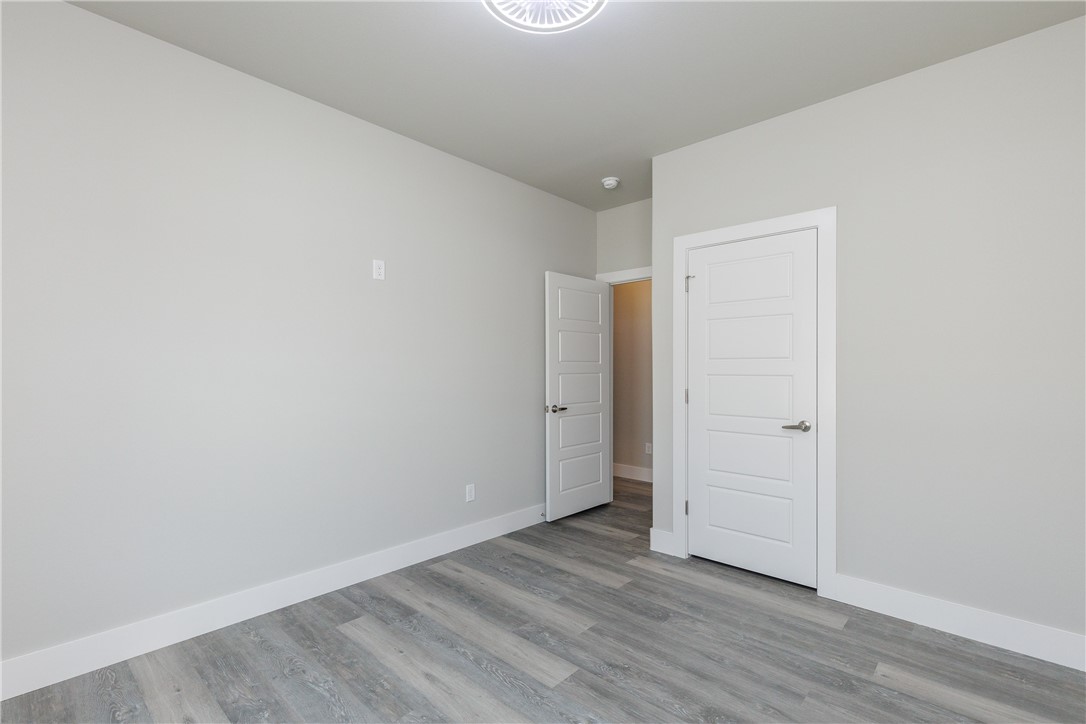
Empty room with gray plank flooring and two white paneled doors.
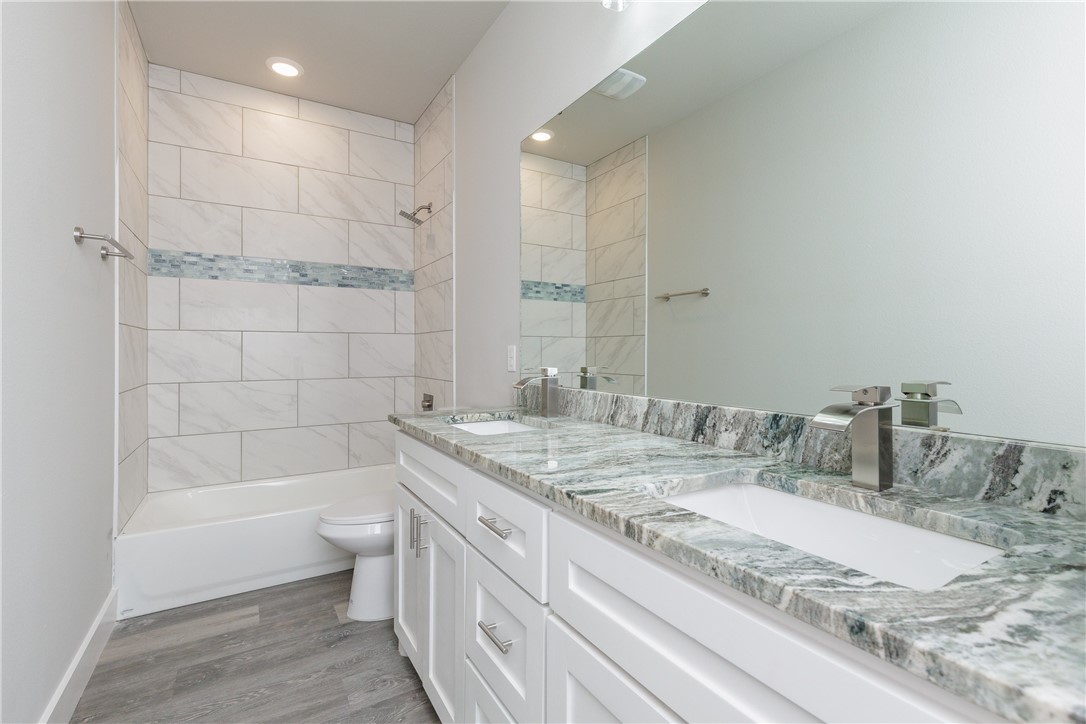
Bathroom with a double vanity, green-gray stone countertop, and marble-look tiled tub-shower surround.
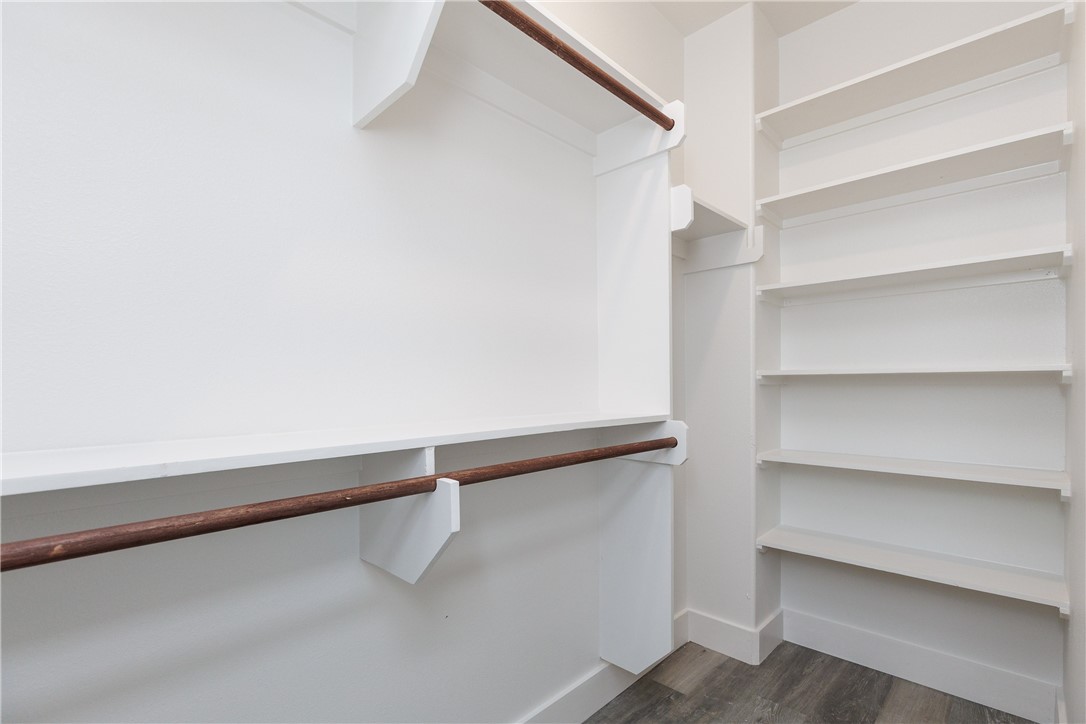
Walk-in closet with built-in white shelving, dark wood hanging rods, and wood-look flooring.
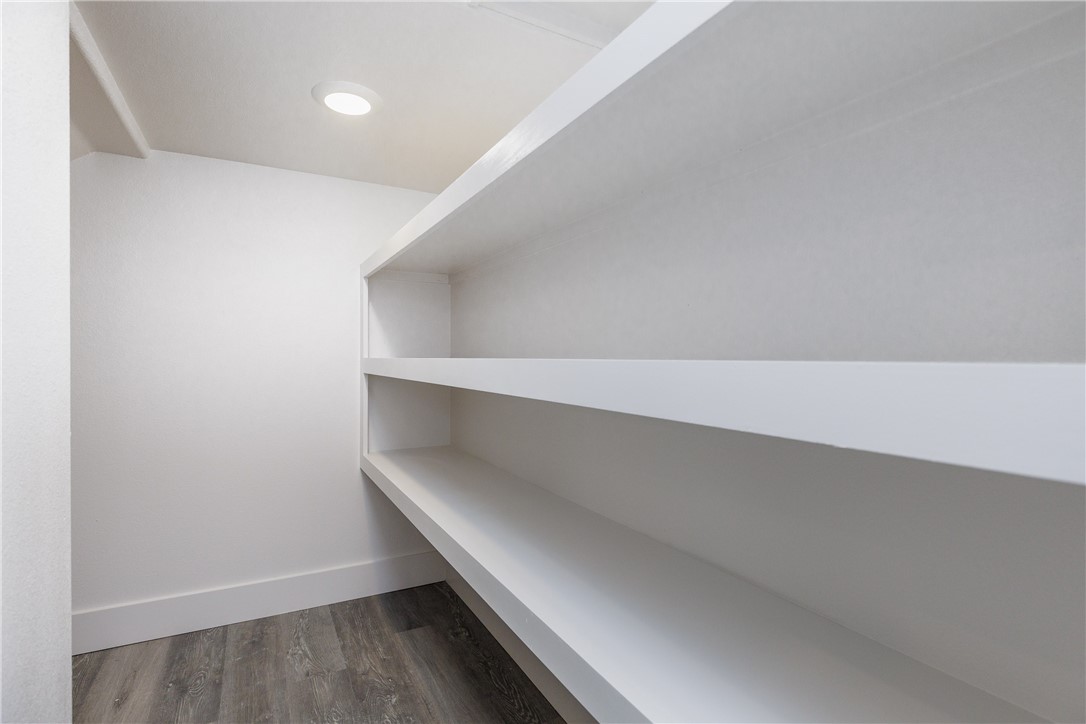
Walk-in closet with long white built-in shelves and dark wood-look flooring.
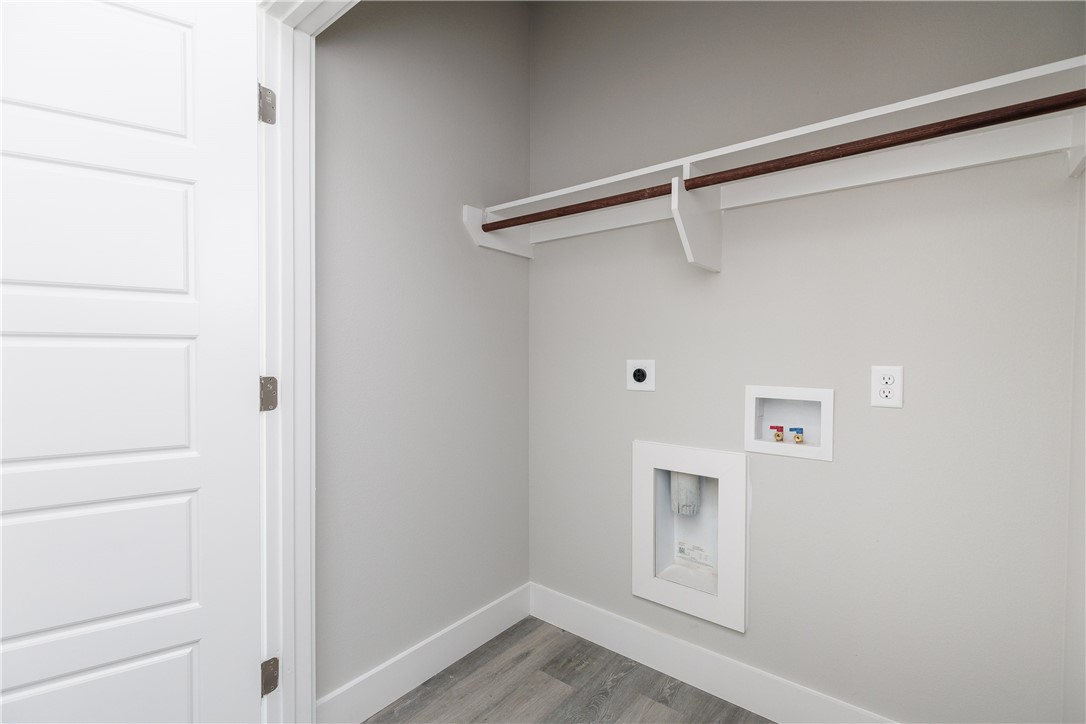
Empty laundry closet with washer and dryer hookups and a shelf with hanging rod.
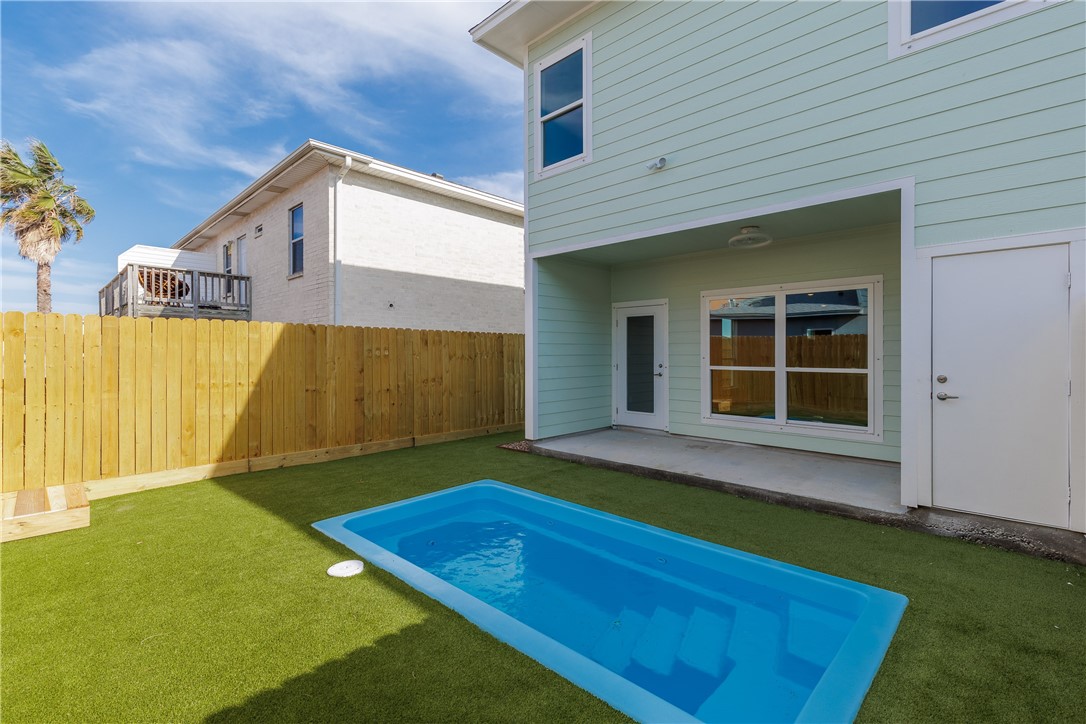
Backyard pool beside a light aqua home, with artificial turf, a wooden fence, and covered patio.
VIEW PHOTOS
$355,000

13970 Fortuna Bay Dr A

3 Beds 3 Baths 1,910 Sq.Ft. 2,640 Sq.Ft.

Description

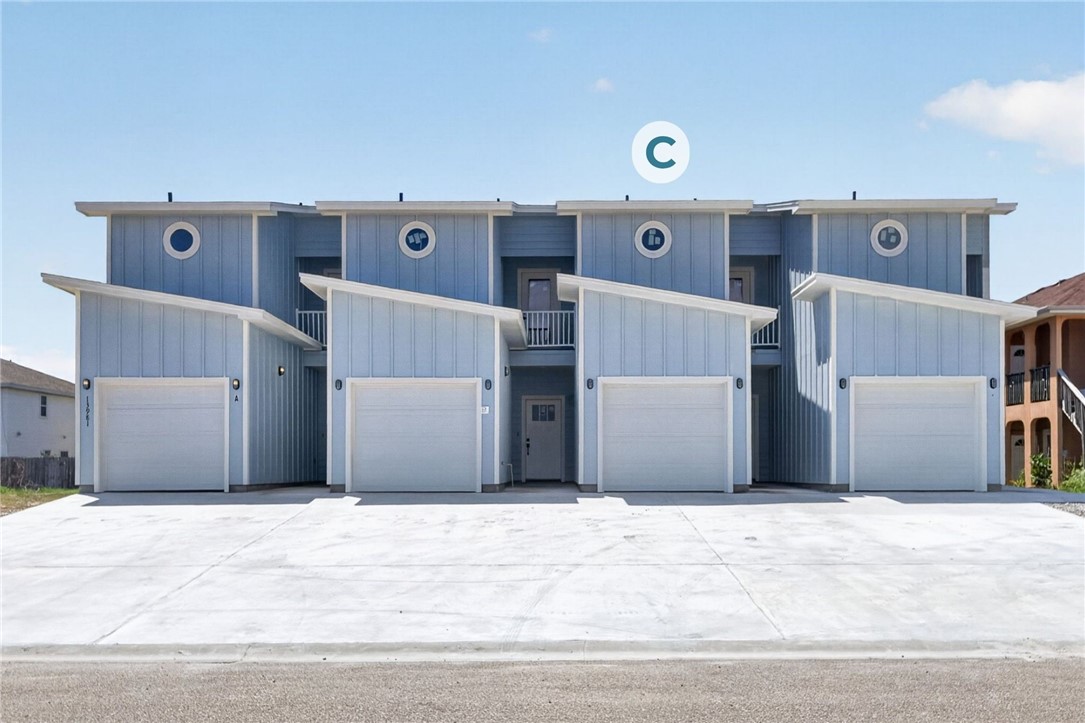
Embrace the ULTIMATE COASTAL LIFESTYLE at 13970 Fortuna Bay Dr #A in NORTH PADRE ISLAND! A contemporary, 2023 build residence designed for EFFORTLESS COASTAL LIVING. Ideal as a personal home, vacation retreat, long-term or short-term rental (STR allowed) - this property offers VERSATILITY in a PRIME LOCATION. Main Level welcomes you with a spacious, OPEN-CONCEPT floor plan featuring GOURMET KITCHEN, SUNLIT LIVING AREA with SLEEK E-FIREPLACE, large windows, glass patio door - leading to your RELAXING low-maintenance yard and PLUNGE POOL! Upper Level serves as a TRANQUIL ESCAPE to PEACEFUL BEDS, LUXURY BATHS, and a PRIMARY SUITE with a PRIVATE COVERED BALCONY offering refreshing ISLAND BREEZES and VIEWS toward nearby canal. Complete with 1-Car Garage, Upper Level Laundry, Built-In Drop Zone, Walk-In Pantry. Billish Park and Boat Ramp Access just around the corner, GULF BEACHES, FISHING, KAYAKING, BOATING, SURFING - ALL JUST MINUTES AWAY! (Photos display layout & finishes of Unit #C. Unit #A shares the exact layout & similar luxury finishes.)

Share Property

Location

13970 Fortuna Bay Dr A, Corpus Christi, TX 78418

Status

Pending
Liz Parsley

Liz Parsley

TITLE

REALTOR® | Team Lead

Property Amenities

Interior
Laundry room Washer Hookup, Dryer Hookup
Fireplace Other
Appliances Dishwasher, Electric Oven, Electric Range, Disposal, Microwave, Refrigerator
Flooring Vinyl
Total Bedrooms: 3
Half Bathrooms: 1
Full Bathrooms: 2
Other Interior Features Open Floorplan, Ceiling Fan(s), Kitchen Island, Programmable Thermostat
Area & Lot
Total area 1,910 Sq.Ft.
Lot Area 2,640 Sq.Ft.
Living area 1,910 Sq.Ft.
MLS® ID 480516
Year Built 2023
School District Flour Bluff ISD
High School Flour Bluff
Middle School Flour Bluff
Elementary School Flour Bluff
Type Condo
Status Pending
Exterior
Stories 2
Pool Fiberglass, In Ground, Pool
Air conditioning Electric, Central Air
Heat type Central, Electric
Water Source Public
Garage Space 1.0
Sewer Public Sewer
Parking Attached, Front Entry, Garage
Lot Features Landscaped
Roof Shingle
Utilities Sewer Available, Separate Meters, Water Available
Finance
Sales Price $355,000
HOA Fees $350 monthly
Kitchen with white cabinets, a stone island, stainless steel appliances, and a geometric backsplash.

Schedule a Showing

We would love to show you our beautiful property. Please select your preferred date and time below. An agent will be in touch shortly to confirm your appointment.

Schedule a Showing

We would love to show you our beautiful property. Please select your preferred date and time below. An agent will be in touch shortly to confirm your appointment.

Thank you for your interest in 13970 Fortuna Bay Dr A, Corpus Christi, TX 78418. We are reviewing your request and will be in touch shortly!

Mortgage Calculator

Estimate your monthly mortgage payment, including the principal and interest, property taxes, and HOA. Adjust the values to generate a more accurate rate.

All estimates are provided for informational purposes only. Actual amounts may vary.
$0,000 Your Payment 20 15 65
$0,000 Your Payment
Kitchen with white cabinets, a stone island, stainless steel appliances, and a geometric backsplash.

360 Virtual Tour

Take a tour of this property

North Padre Island

It’s the ideal mix of waterfront relaxation, quiet neighborhoods, and year-round recreation.

Work With Us

We pride ourselves in providing personalized solutions that bring our clients closer to their dream properties and enhance their long-term wealth. Contact us today to find out how we can be of assistance to you!